Ref: 0847. If you are looking for a home where your family can grow without giving up the convenience of having all essential services close at hand, this property is a rare opportunity.
Located in a quiet residential area of San Pedro Alcántara, just a few minutes from the town centre, schools, supermarkets and restaurants, with excellent connections to Marbella and Puerto Banús.
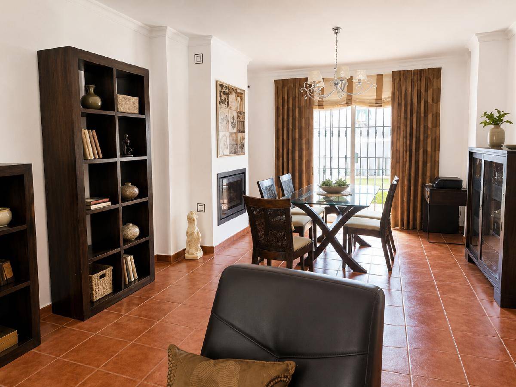
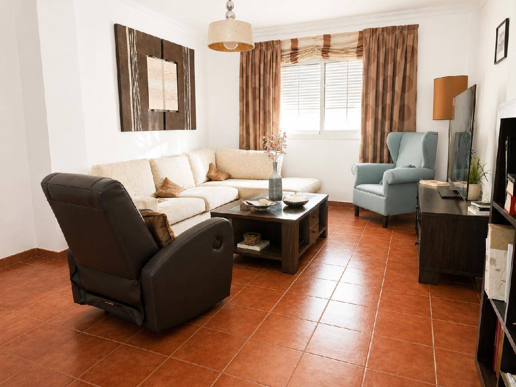
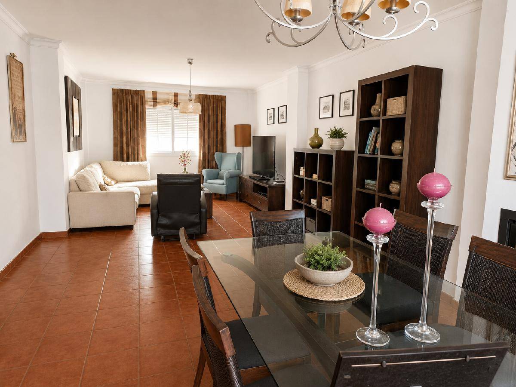
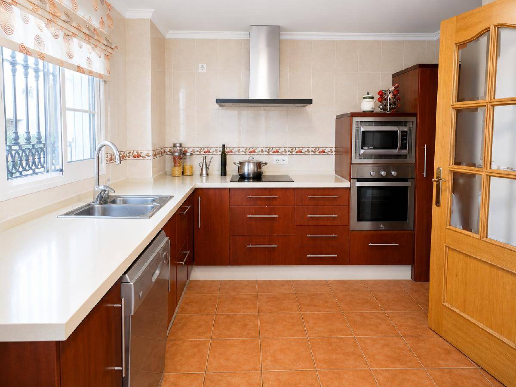
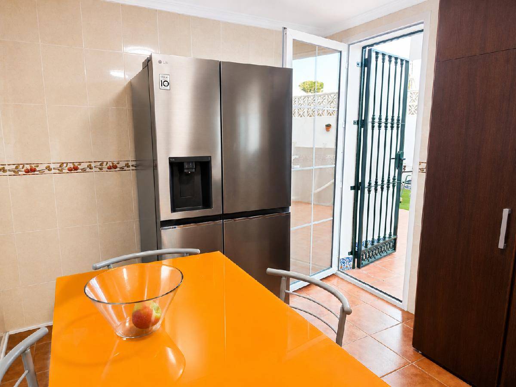
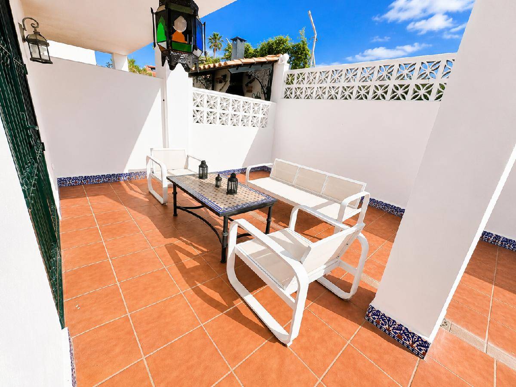
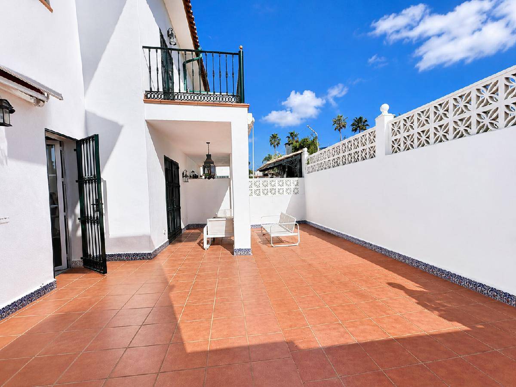
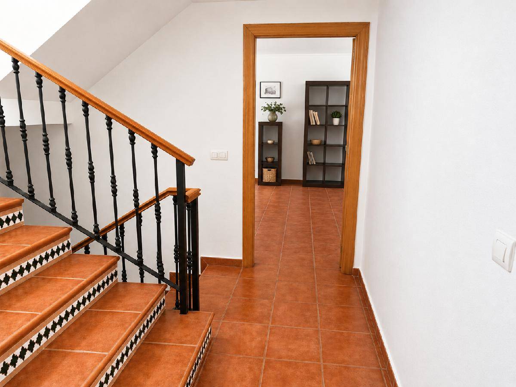
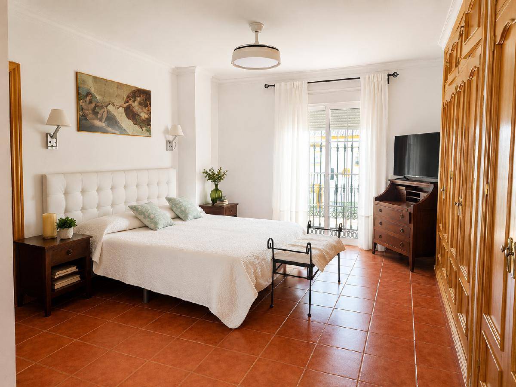
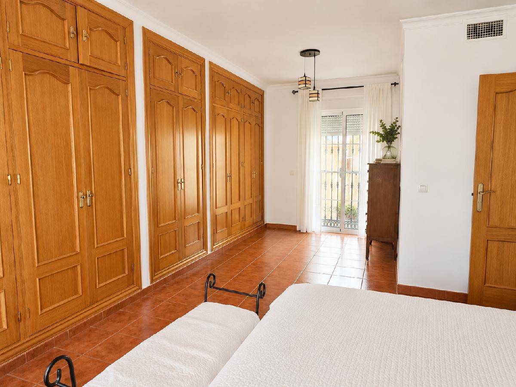
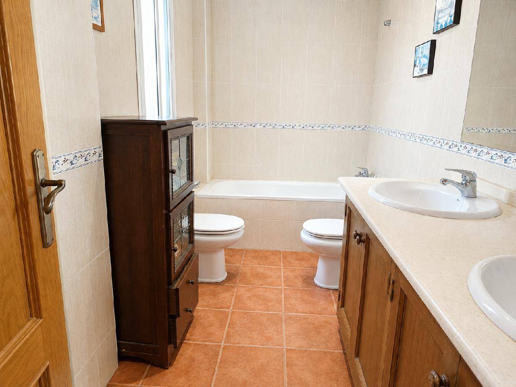
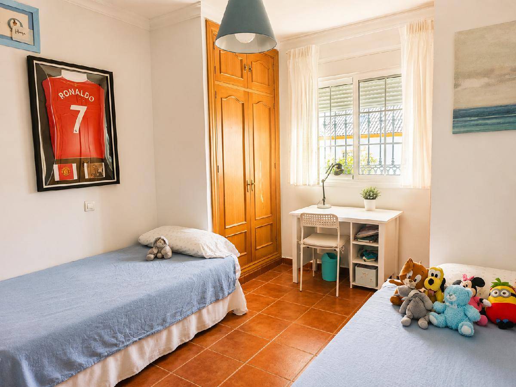
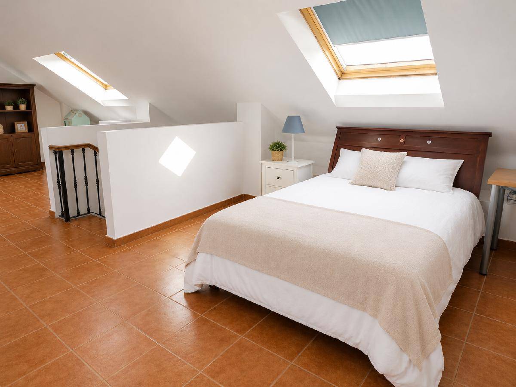
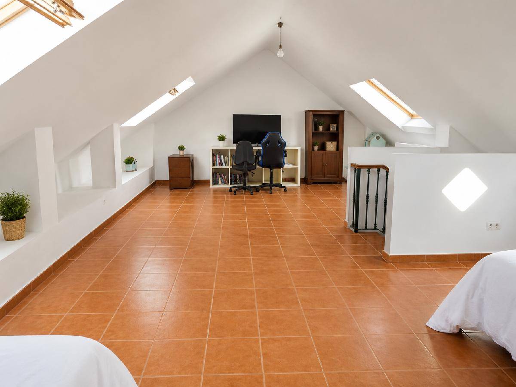
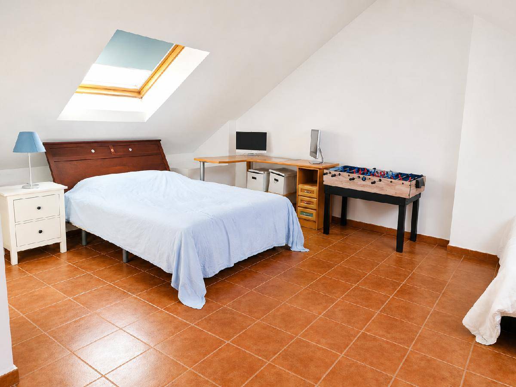
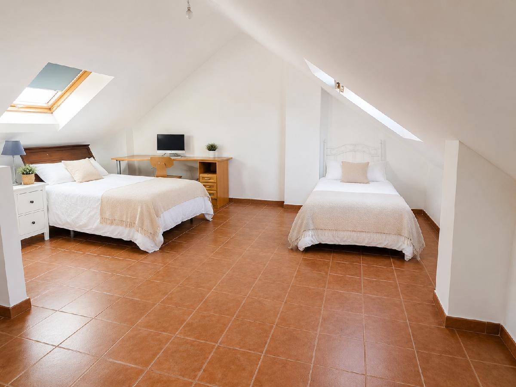
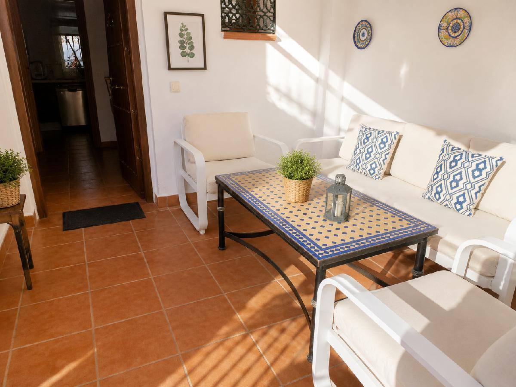
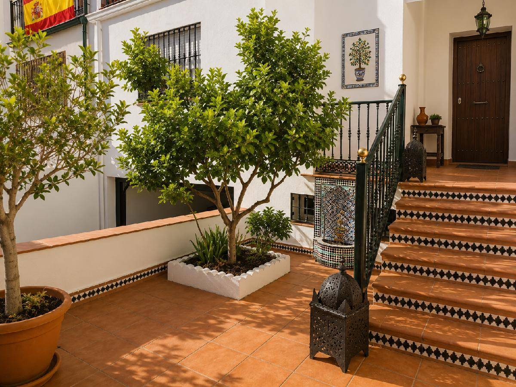
The property stands out for its generous proportions and excellent layout across several floors. It features a welcoming living room with a fireplace, a separate kitchen, a private patio, generously sized bedrooms and a spectacular open-plan top floor offering endless possibilities: additional bedrooms, a home office, gym, games room or even an independent guest area.
In addition, the property includes a spacious garage with room for several vehicles and plenty of storage space.
A versatile, bright home ready to adapt to the needs of any family.
A home to enjoy today and for many years to come. Come and visit it!
To help potential buyers visualise the full potential of the property, some of the decoration shown in certain images has been digitally recreated using AI-powered virtual home staging techniques. The actual layout, configuration and structural features of the property remain faithful to reality.
If you can dream it, we can find it.
Ref. 847
Information notice: Some of the images included in this listing have been enhanced using Artificial Intelligence for visual optimisation purposes, without altering the essential features of the property.
Nearby services: Bus, Schools, Kindergarten, Parks, Drugstore, Supermarket, Restaurants, Mall


 info@inmodumar.com
 645 331 050




 245 m²
 4
4
