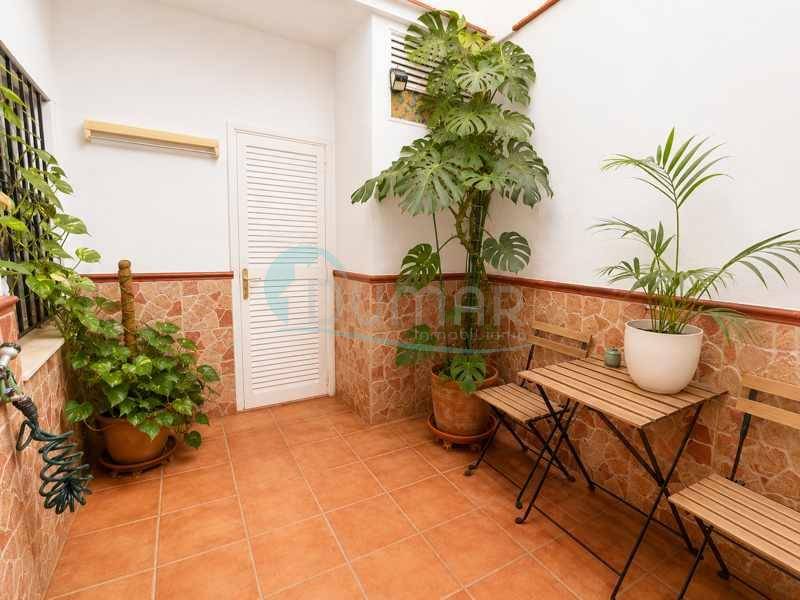
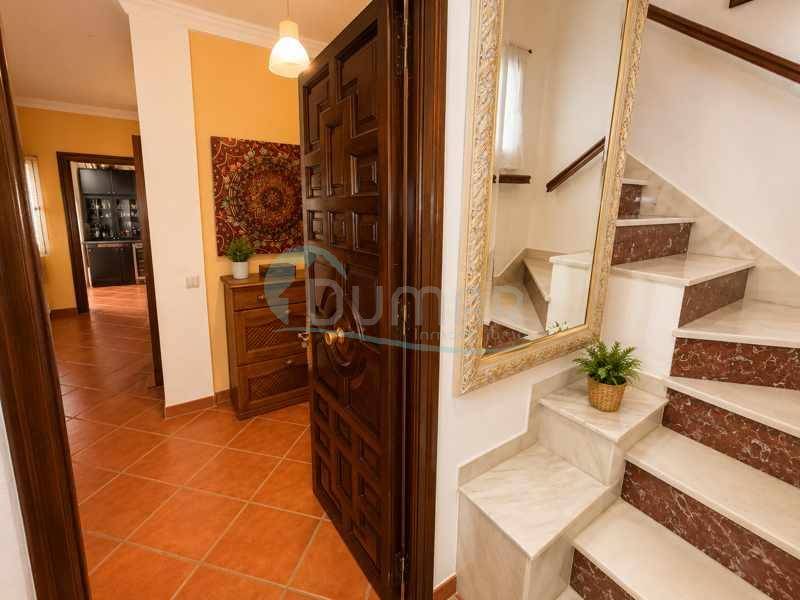
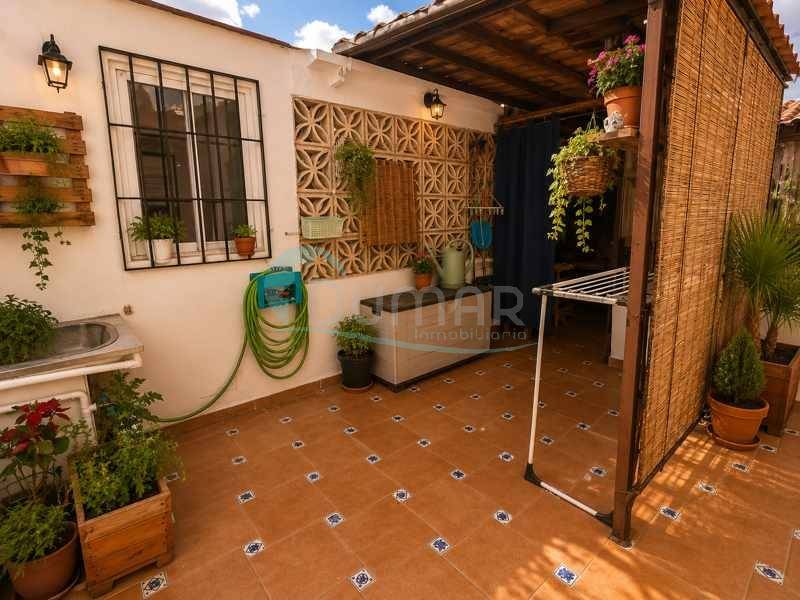
Ref: 0841. We are pleased to offer for sale this spacious 245 m² house, located right in the heart of San Pedro Alcántara and featuring a particularly versatile layout. The property is currently arranged as two independent homes, one on the ground floor and another on the first floor, as well as an interior patio and a magnificent roof terrace of approximately 50 m².
An ideal configuration for those looking for a spacious family home, for two generations wishing to live close to one another while maintaining their independence, or simply for anyone who values having two separate living spaces within the same property.
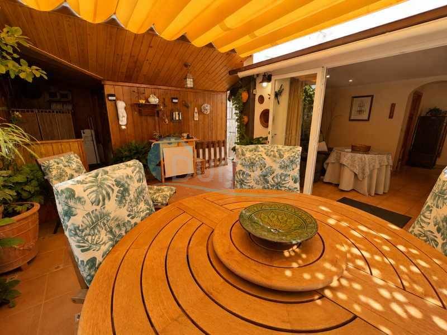
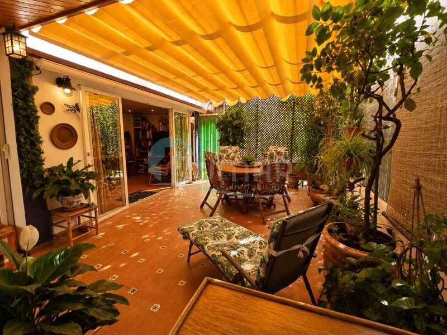
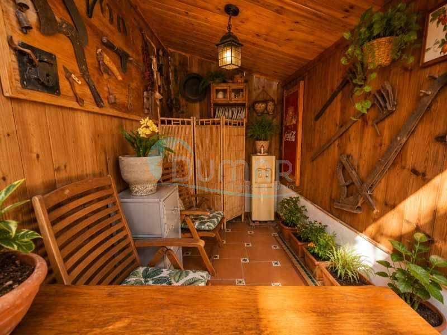
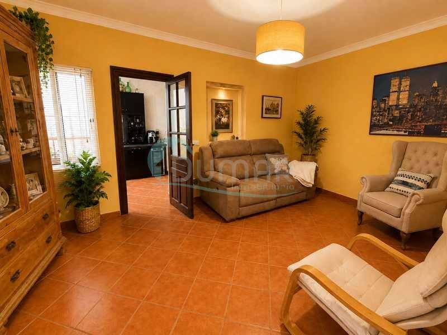
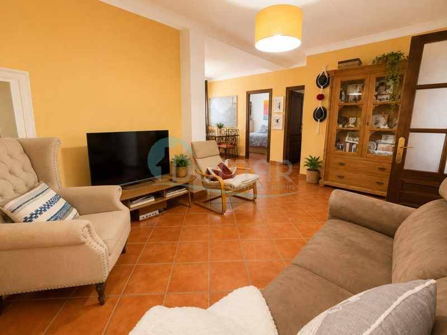
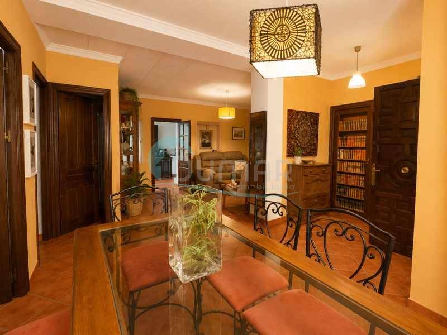
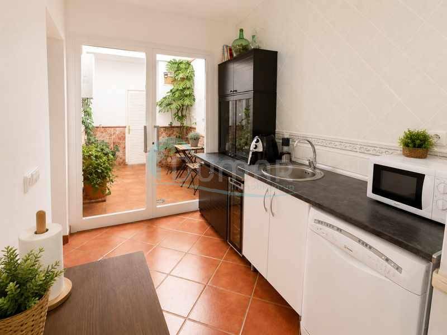
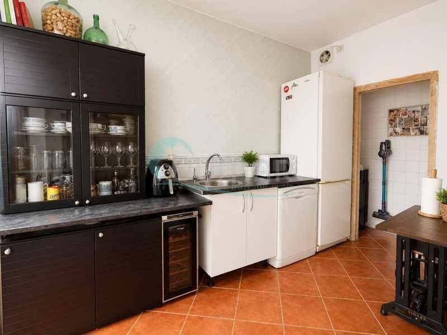
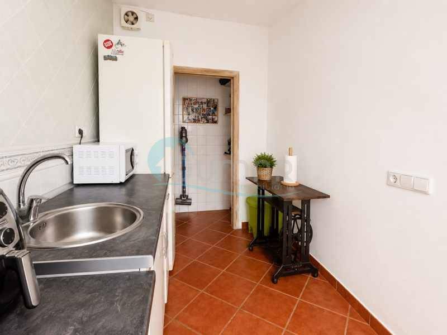
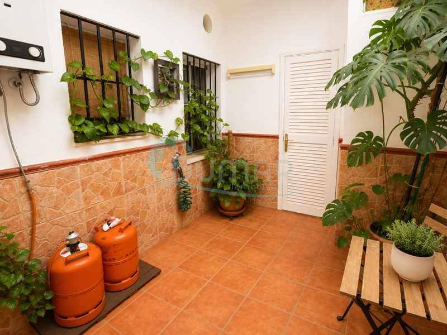
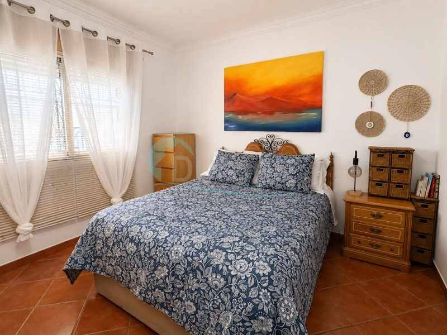
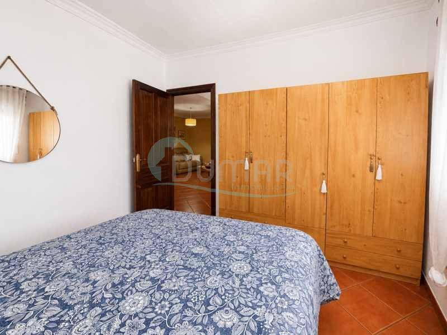
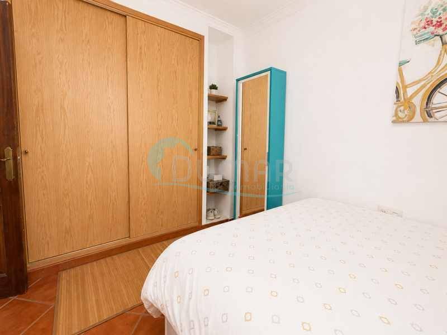
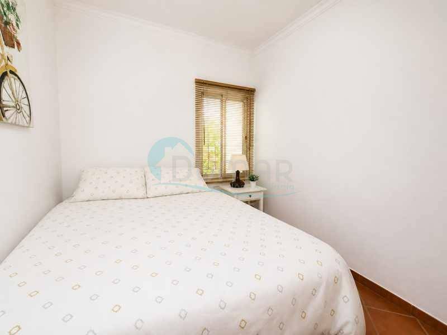
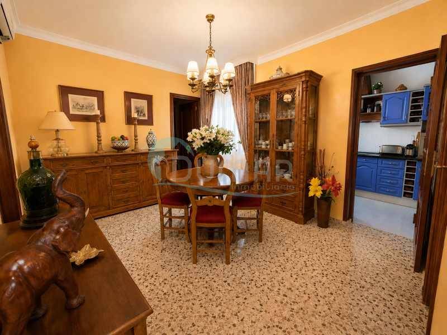
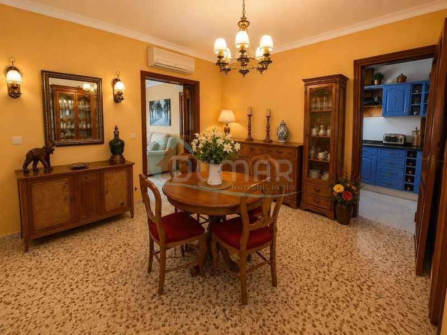
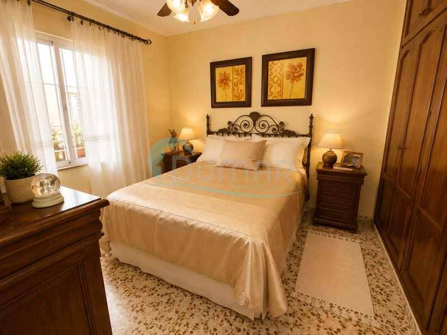
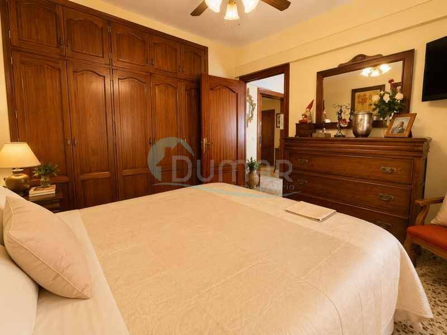
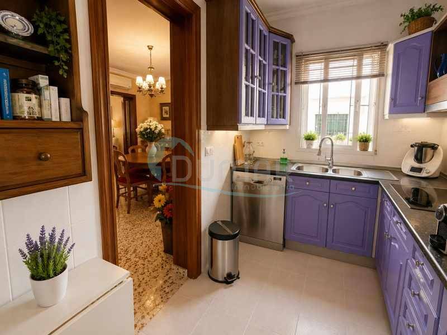
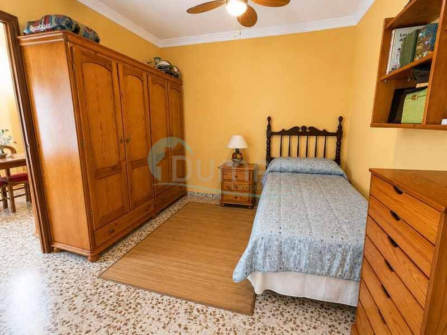
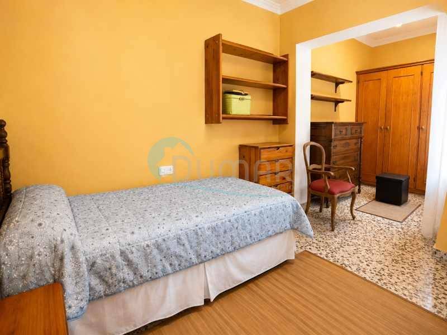
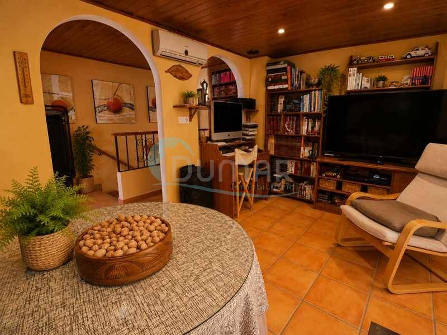
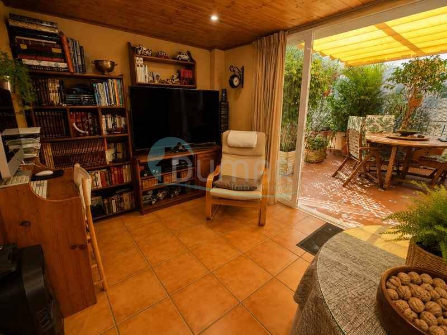
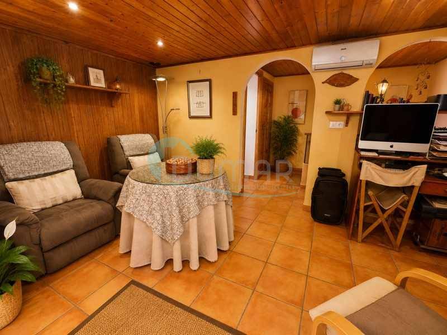
On the ground floor, there is a home with generously sized rooms, a living room, separate kitchen, 2 bedrooms, and access to a pleasant interior patio, providing natural light and additional outdoor space.
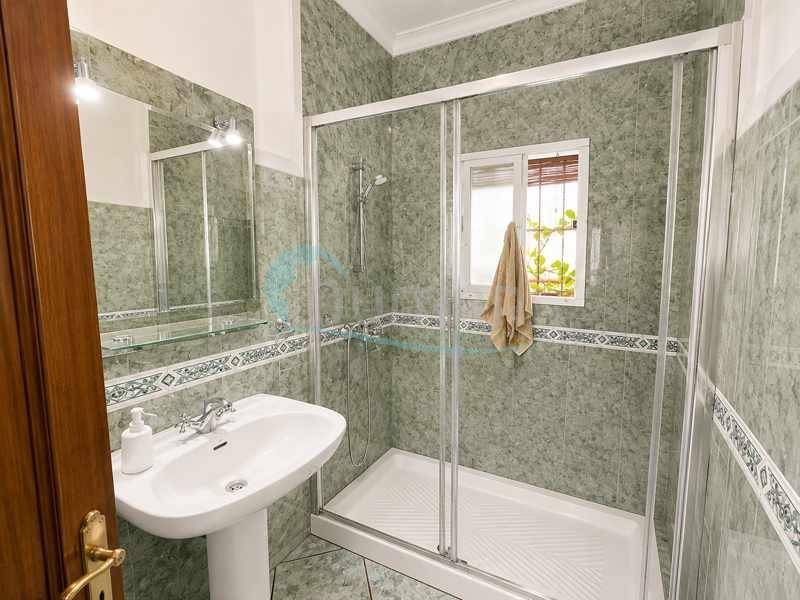
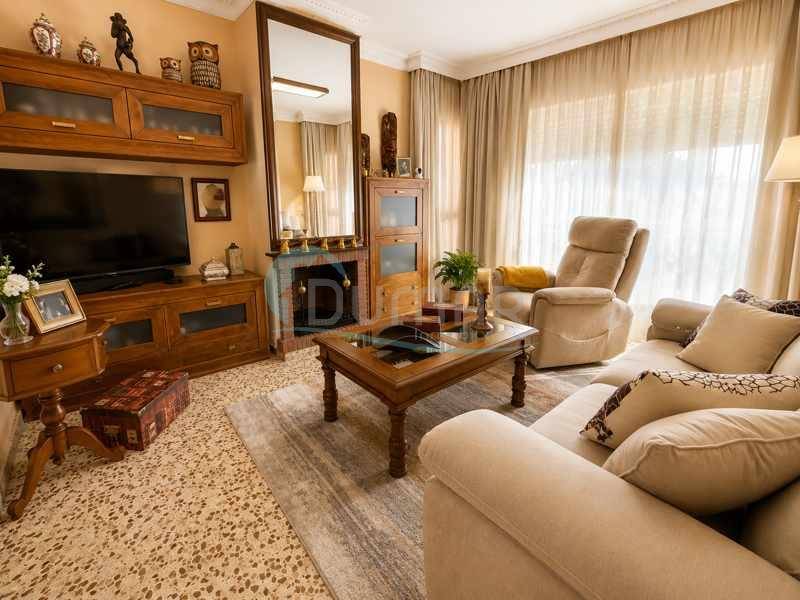
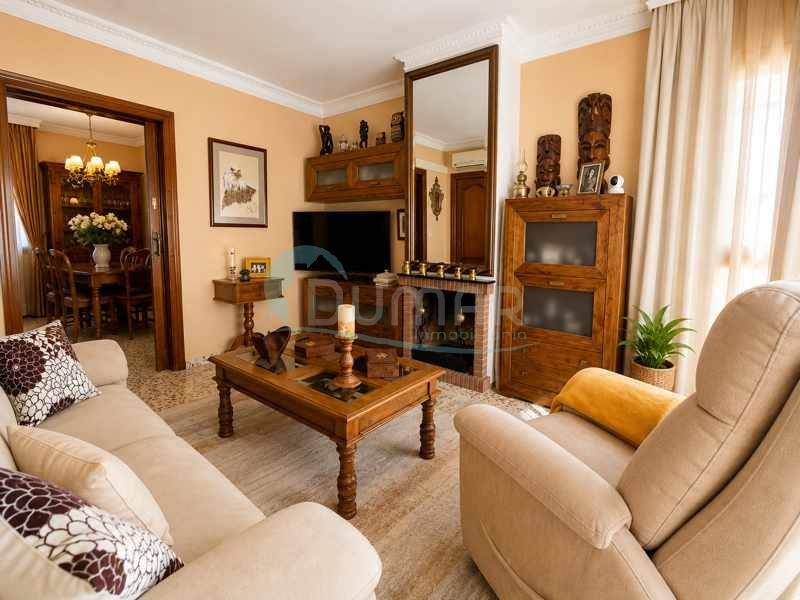
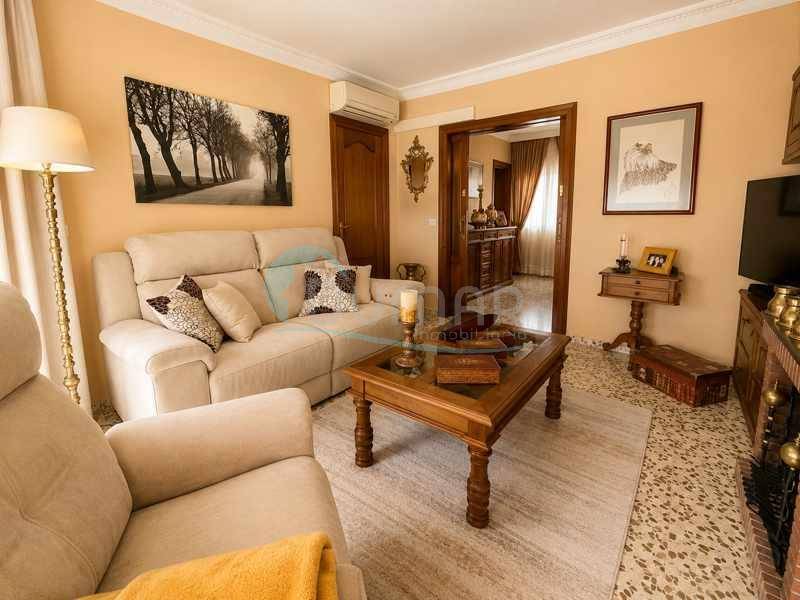
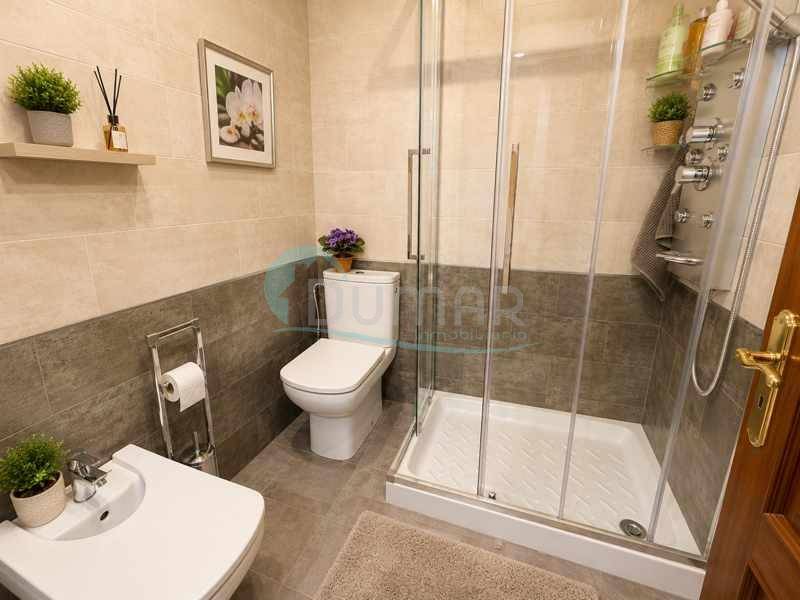
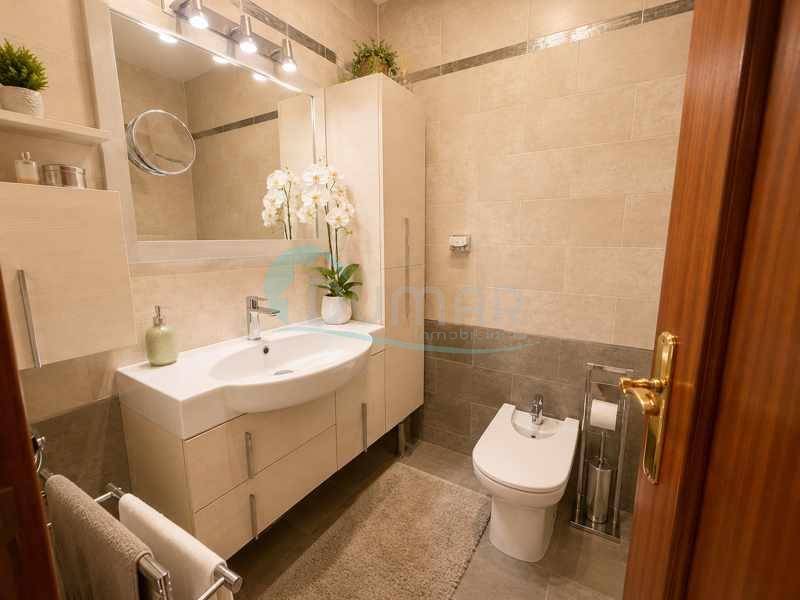
The first floor accommodates the second independent home, comprising a living room, fully equipped kitchen, 2 bedrooms and a bathroom.
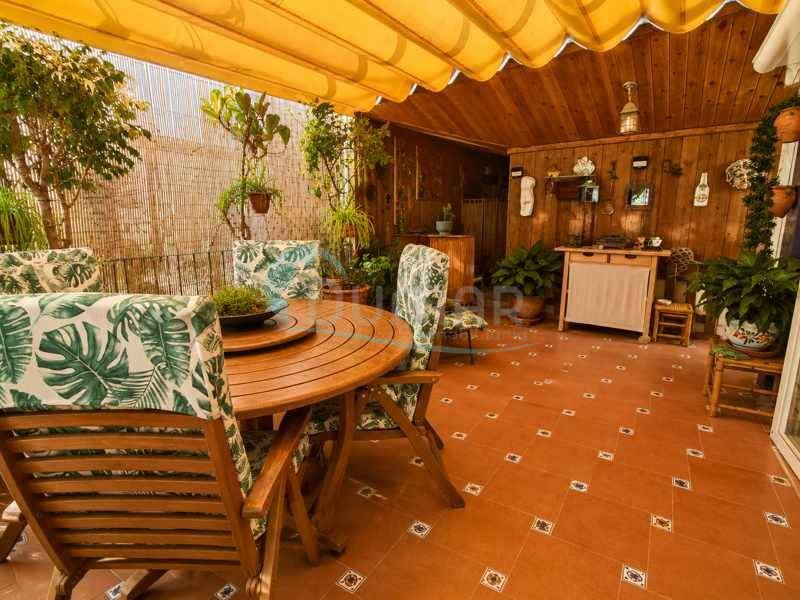
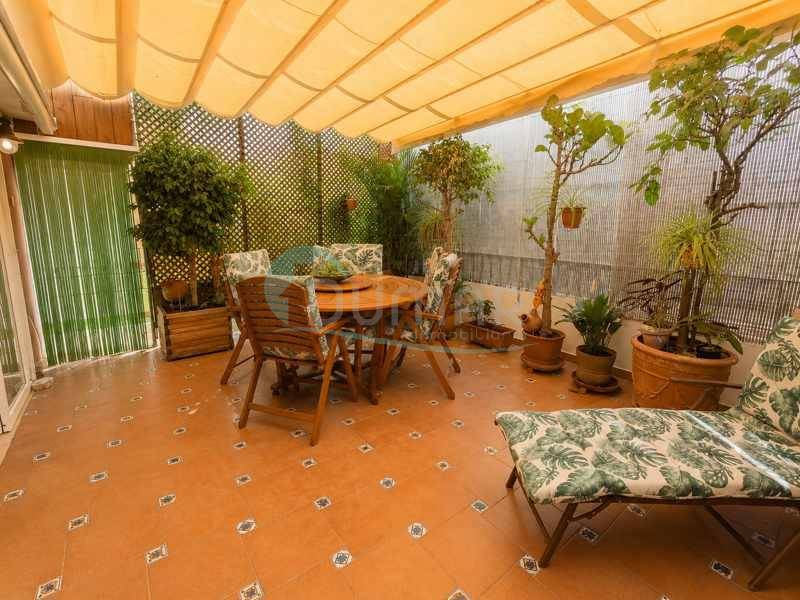
And there is still one of the property's most special features to discover. On the top floor, there is a roof terrace of approximately 50 m², partially fitted out as a living area. A versatile space where you can make the most of the Costa del Sol climate, create an outdoor dining area, chill-out space or barbecue area, or simply enjoy your own private outdoor retreat in the very heart of San Pedro.
Its location is another of its major attractions. Living in central San Pedro means having schools, supermarkets, pharmacies, restaurants, shops and public transport just a short walk away, allowing you to enjoy everyday life without relying on a car.
A truly distinctive home, hard to find in terms of layout, space and location.
If you can dream it, we can find it.
Ref. 841
Nearby services: Bus, Schools, Kindergarten, Parks, Drugstore, Supermarket, Restaurants


 info@inmodumar.com
 645 331 050




 342 m²
 3
3
